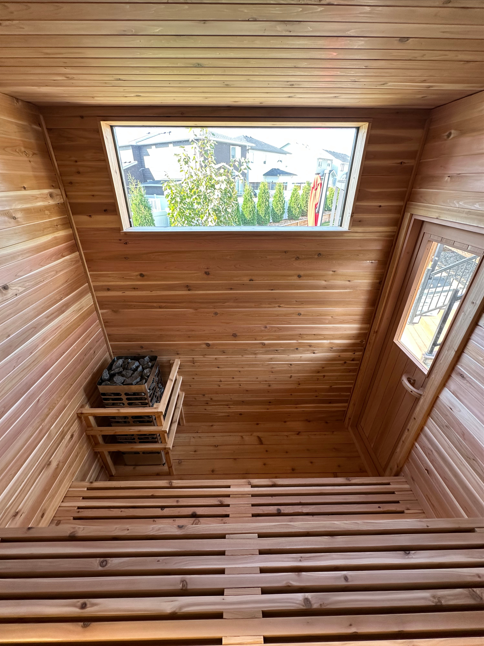
Let's Design Your Sauna!
Turning Your Ideas Into a Plan
We're looking forward to working with you on your custom sauna!
We've already had an initial conversation about your project, and may have visited your property or discussed preliminary dimensions, materials, and budget. The next step is to bring those ideas together into a more defined design.
Our design process gives us a structured way to work through the details, make decisions together, and develop a concept that fits your space, priorities, and budget before moving into construction.
Step 1 — Complete Your Design Questionnaire
We'll provide you with a project-specific questionnaire containing the information we've already discussed.
Please review the existing details, correct anything that has changed, and fill in the remaining questions. This helps us establish your preferred layout, materials, heating system, features, and priorities before we begin design work.
You don't need to have every answer figured out. Where you're unsure, we'll work through the options together.
Step 2 — Custom Sauna Concept Design
Design fee: $350 + taxes ($388.50) for indoor and barrel saunas, $450 + taxes ($499.50) for cabin saunas.
Once your questionnaire is complete and the design fee has been paid, we'll begin developing your sauna concept.
Your design package includes:
Preliminary layout and proposed dimensions
Bench configuration and seating arrangements
Key interior and exterior material selections
Heater, ventilation, and lighting considerations
Door, window, and feature selections
A preliminary concept drawing showing layout and approximate material selections
A preliminary project estimate with some options to choose from
One consolidated round of revisions and an updated estimate
Our goal is to develop a practical, well-considered design and identify the best way to achieve your priorities within your budget.
If trade-offs are needed, we'll help you evaluate where to simplify, where to invest, and which features will have the greatest impact on the finished sauna.
Design Fee Credit
If you proceed with construction through J-Man Carpentry & Woodworks, 50% of your design fee will be credited toward your project.
The design fee covers the time required to develop your concept and estimate, whether or not you ultimately proceed with construction. The credit is applied to the final construction invoice and is separate from the deposit we take to book your project into our queue.
The fee includes the deliverables listed above. Detailed construction drawings, engineering, permit documentation, extensive redesigns, and additional revisions are excluded unless agreed upon separately. The City of Saskatoon typically does not require permits for saunas at this moment in time unless they were to fall under other areas such as basement developments or accessory buildings with footprints larger than 10 sq m.
Step 3 — Review & Refine
We'll review the concept and preliminary estimate with you, make the included revisions, and confirm the intended scope of work.
If the design or scope needs to change substantially, we'll discuss any additional design costs before proceeding.
Step 4 — Final Estimate & Construction
Once the design and scope are agreed upon, we'll finalize the project estimate and construction agreement.
After approval and receipt of the required construction deposit, we'll coordinate the remaining technical details and schedule the build, subject to availability and any required permits or approvals.
Ready to Get Started?
1) Your next step is to complete your personalized sauna design questionnaire using the link we've sent you.
2) We will take payment to hello@jmancarpentry.com for the design fee. If you wish to pay another way, please let us know and we can arrange this. We will issue you a sales receipt for the payment to your email address we have on file.
We're looking forward to bringing this project to life!